
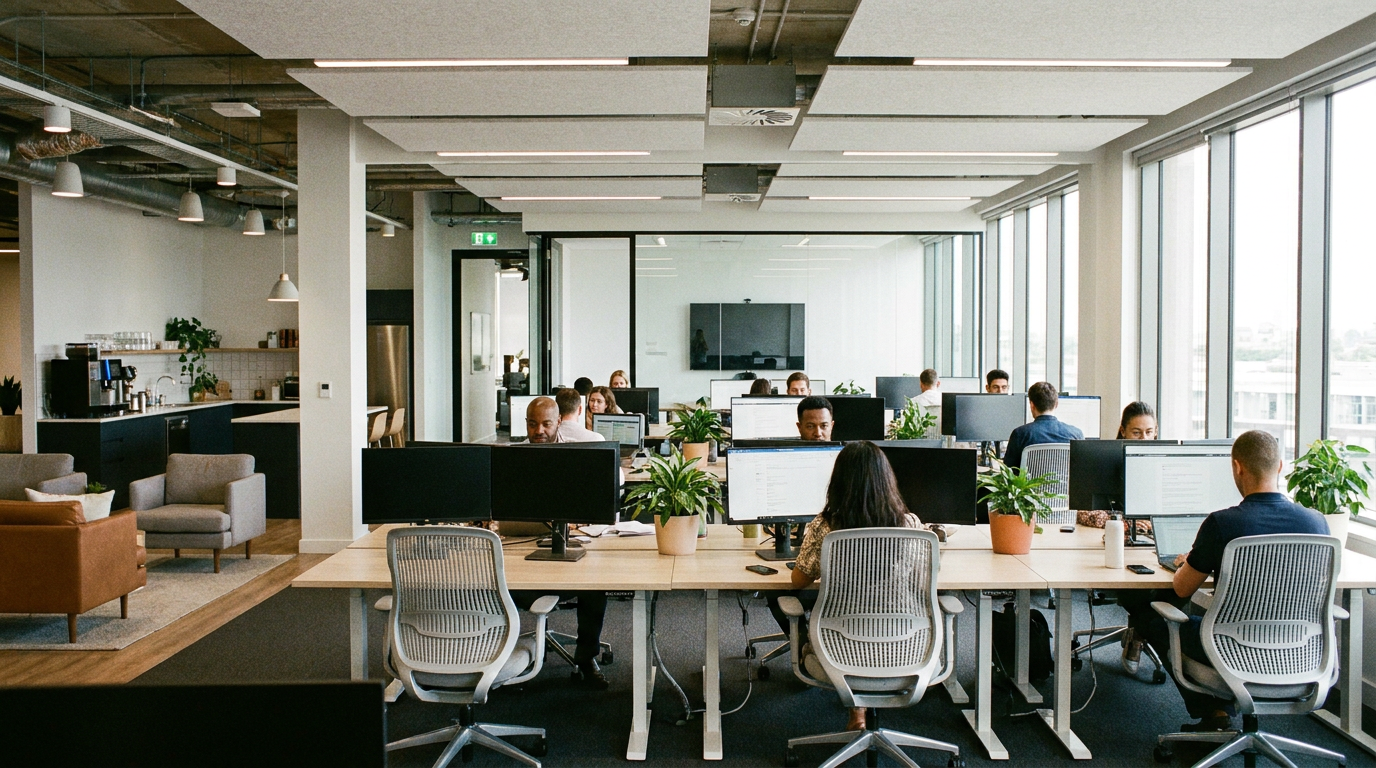
How Workplace Design Directly Impacts Employee Retention and Company Culture
Many organizations view office design purely as a functional issue. They focus on figures such as square footage, lease expenses, or desk-to-workers proportions. However, both research and the reality faced by HR departments that have to deal with retention issues lead to a completely different conclusion. The physical workspace that employees occupy for at least 8 hours a day heavily impacts their mental well-being, their feeling of being part of a team, and their choice to remain with the company or seek a new job.
Changing our viewpoint in this way alters our entire approach to managing corporate office space.
Why Uniform Desk Rows Are A Productivity Tax
The way offices used to be set up, with rows of similar desks with a few meeting rooms here and there, maybe a kitchen at the end of the hall, was appropriate for a certain type of work. Work that was repetitive, mainly done alone, and largely focused on particular tasks. But that’s not what our work looks like today. In a modern workplace, an employee may require focused, independent work time, a quick impromptu discussion with a colleague, a team meeting, and also a quiet space to work through a complex problem.
One type of space cannot fulfill all these needs effectively. When we compromise and try to do that, most of these tasks suffer.
This is exactly what Activity-Based Working aims to solve. Instead of dedicating a desk to each individual, ABW gives people access to different types of work settings based on the type of work they are doing. Quiet, library-style seating for deep work. High-back, acoustic, enclosed booths for sensitive calls. Open collaborative tables for group work. Lounge seating for casual meetings. Employees make these choices themselves so that they are normally in the right cognitive mode for their work.
According to the Gensler Global Workplace Survey, employees with access to a variety of settings for their work are 12% more likely to report a positive work experience and show significantly higher levels of innovation and satisfaction. This is not a minor improvement. This is the difference between a workforce that thrives and one that feels held back by its environment.
The Biology Behind Biophilic Design
Biophilic design goes far beyond simply adding a couple of plants here and there. There’s a solid scientific grounding to it too. Our brains are hardwired to thrive in natural environments – the sight of plants, natural light, and the sound of running water. These environmental elements decrease levels of cortisol, reduce our pulse rates, and lower our blood pressure. In short, they facilitate the kind of calm, engaged focus necessary for successful knowledge work.
The impact of daylight in the workplace is directly measurable. Offices with plentiful daylight have lower incidences of employee headaches and eyestrain. Employees with a view of the outdoors report feeling less mental fatigue and more alert during long cognitive tasks. Living walls and green building elements are not just aesthetically appealing – they measurably reduce stress responses, the kind of response that over time can lead to burnout.
Chronic workplace stress is one of the leading sources of employee churn – but employees don’t quit over one bad day. They leave when their nervous system has been in a heightened state for too long and their workplace has contributed to that. Biophilic design is an approach to architecture that treats that problem as seriously as it needs to be treated – at the level of the buildings rather than just through well-being programs and great managers.
Acoustic Design And The Open-Office Focus Crisis
Open-plan offices were supposed to break down silos and encourage collaboration. In practice, they often created a different problem: a constant low-level acoustic chaos that makes sustained focus nearly impossible. Overheard conversations, ringing phones, keyboard noise, the ambient hum of a busy floor – these aren’t minor annoyances. They’re cognitive interruptions that fragment attention and accumulate into significant mental fatigue by the end of the day.
Presenteeism – being physically at your desk while mentally unable to engage – is partly an acoustic problem. And it’s an expensive one. An employee sitting in a noisy open-plan office who can’t concentrate isn’t producing work proportional to their salary.
Acoustic zoning solves this through intentional spatial planning rather than just adding noise-cancelling headphones to the equipment budget. Sound-absorbing ceiling panels, soft furnishings, enclosed phone booths, and designated deep-work zones all work together to give employees genuine control over their sensory environment. The principle isn’t to make offices silent – it’s to make noise a choice rather than an imposition.
The Destination Office In A Hybrid World
Hybrid work has turned the office question inside out. Pre-2020, people came to the office because it was where work happened. Now, for knowledge workers, work happens wherever it can successfully be done. So why come into the office at all? If companies want people to commute, to make that psychological shift from home-person to work-person and back every morning and night, to spend hours of their life in transit, what has to be at the other end to make it worth it?
Home is comfortable. At home, you can control your environment. At home, if the printer doesn’t work you can yell at yourself. For a lot of people, home is so nice and well-suited to work that they’re wondering if they ever need to go back. The office has to compel. The office has to be so much better, or so different, that it can overcome the motivational, emotional, financial, and opportunity costs of leaving the house.
This is why forward-thinking companies are actively treating the search for premium office space in london & uk as a core pillar of their HR and retention strategies. The quality of the physical workplace is now a talent acquisition signal. When a candidate walks into an office for an interview and the space is thoughtfully designed, well-resourced, and clearly built around how people actually work, it communicates something directly about the company’s values before a single word is spoken about benefits packages or career development.
The destination office concept flips the mandate. Instead of asking "how much space do we need?" the question becomes "what experience do we need to create that makes the commute feel worth it?"
Designing For The Full Range Of Cognitive Styles
Neurodiversity has to be part of any serious discussion when talking about workplace design today. About 15-20% of the population has some form of neurodivergent processing – that includes ADHD, autism spectrum conditions, sensory processing differences, and related variance that affects how people react to environmental stimuli.
For hypersensitive employees, the standard open-plan office is truly unbearable. The bright fluorescent lights, the multiple conversations happening simultaneously, the movement that is hard to predict in your peripheral vision – these are not just annoyances, they actively impede work and damage health. For hyposensitive employees who need more stimulation to stay focused, a silent, low-energy environment is difficult.
You design with inclusion in mind if you create spaces that cater to both of these extremes. Low-stimulation quiet rooms with gentle light and low sensory contrast. High-stimulation collaborative spaces with movement, sound, and visual stimulation. Lighting systems that are adjustable for individuals and even controllable by individuals. The idea is not to build the neurodivergent worker an office of their own. The idea is to let the whole spectrum of possible environments coexist, because most people do better when they can find the environment that suits their preferences.
This is not a specific accommodation – it’s good design that makes everyone’s experience better.
Spontaneous Collision As A Social Capital Strategy
Most of the good stuff at work doesn’t happen in meetings. It happens on the way to get coffee, or on the stairs, or lingering by someone’s desk for two extra minutes after asking an unrelated question. Nobody puts that on a calendar, but it’s often where two departments actually start to get each other.
You can design for this, actually. If a shared kitchen or a staircase sits at the natural crossing point between two teams – say marketing and design happen to pass through the same stairwell a dozen times a day – you’re basically manufacturing luck. More run-ins means more small conversations, and every so often one of those turns into an idea neither team would’ve had on its own.
Call it social capital, if you want a term for it. But it’s more than a nicer-feeling office. Those little collisions are what build trust between departments, what gets knowledge moving sideways instead of just up and down the org chart, and what makes a company harder to knock over when things get tough.
Ergonomics, Circadian Lighting, And The Long-Term Retention Calculation
Physical comfort and retention are more tangled up than most employers assume. Bad chairs and static posture are a leading cause of the musculoskeletal complaints that turn into sick days. And eye strain from poor lighting isn’t dramatic – it’s just a low hum of discomfort that, over months, employees start to associate with the job itself, even without realizing why they dread the office.
This is why ergonomic investment matters. Sit-stand desks, chairs actually fitted to the person using them, monitors set up at the right height, keyboards that don’t wreck your wrists – none of this is a perk. For anyone spending eight hours a day at a terminal, it’s baseline infrastructure.
Lighting matters just as much, if less obviously. Systems that shift color temperature across the day – brighter and cooler around midday, warmer in the early morning and late afternoon – track pretty closely with our circadian rhythms. Get it right and you blunt the post-lunch slump that quietly drains productivity out of most offices. The research on this is solid at this point.
Add it up: fewer sick days, lower injury-related HR costs, people who stick around because they actually feel decent at work – and ergonomic spending stops looking like a soft perk. It’s just a business case, plain and simple.
When The Office Tells The Culture Story
There’s a concept called brand spatialization – translating a company’s values into physical design decisions. It sounds abstract, but the practical version is simple. An organization that says it values transparency and flat hierarchy, but puts senior leadership in glass-walled corner offices separated from the rest of the floor, is sending a contradictory signal. The physical environment is a non-verbal communicator, and employees read it constantly.
When leadership sits in the open, the accessibility message lands. When a company that claims to prioritize wellbeing invests in biophilic design and quiet spaces, the commitment feels real rather than performative. When collaboration is supposedly central to the culture but there are no genuinely good collaborative spaces – no whiteboards, no acoustic privacy, no informal gathering areas – people notice the gap.
Psychological safety, which research consistently links to team performance and retention, has a spatial component too. Private spaces where employees can have sensitive conversations without being observed or overheard make it physically possible to speak up, seek support, or address a conflict. Removing that physical privacy doesn’t eliminate the need for those conversations – it just pushes them outside the building.
The office is never a neutral backdrop. It’s an active participant in the culture a company is trying to build. Getting that right isn’t a design problem. It’s a leadership one.